
Data provided by TravelTime

Last Updated:
Floor Plan Models and Units
Number of BedroomsNumber of BathroomsRent RangeSquare FootageName of Floor PlanUnit NumberAvailabilityNewly AddedView More Details
Beds Baths Rent Sq. Ft. Availability
2.5 Bathrooms
$2,850
2,277 8/10/26

New

8/10/26 $2,850
2,277Sq. Ft.
* Price shown is total price based on community-supplied monthly required fees. Excludes user-selected optional fees and variable or usage-based fees and required charges due at or prior to move-in or at move-out. View Fees and Policies for details. Price, availability, fees, and any applicable rent special are subject to change without notice. * Square footage definitions vary. Displayed square footage is approximate.

Fees and Policies

The fees listed below are community-provided and may exclude utilities or add-ons. All payments are made directly to the property and are non-refundable unless otherwise specified.

Cats Allowed

  • Fee Not Specified

Dogs Allowed

  • Fee Not Specified

Convenient For

  • Undergraduates
  • Graduate Students
  • Faculty/Staff

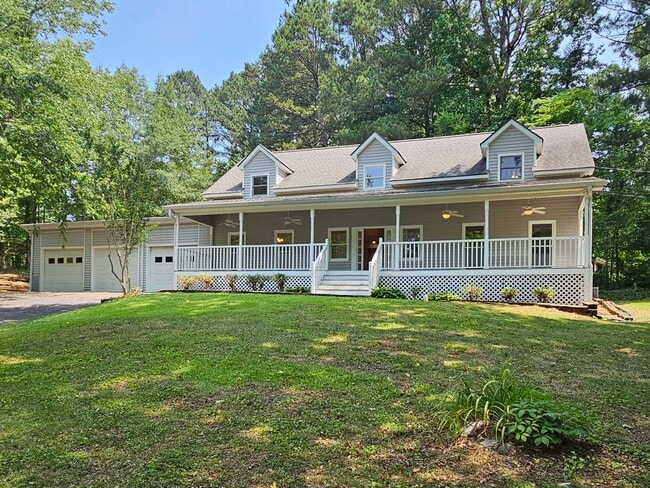
COMING: Spacious East Cobb Cape Cod with Main-Level Primary Suite & 3-Car Garage

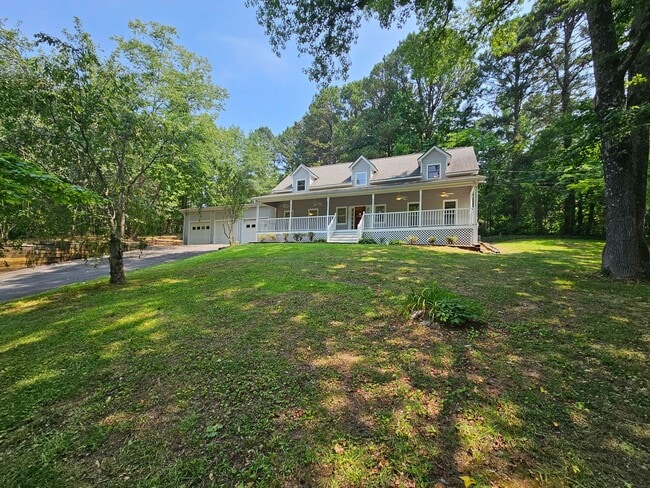
COMING: Welcome home to this charming Cape Cod-style home located in the heart of East Cobb, just off Upper Roswell Road near the Loop 120. Situated on a desirable corner lot with a private backyard, this home offers an exceptional location just... minutes from I-75, Marietta Square, Kennesaw State University, The Battery Atlanta, Truist Park, shopping, dining, and everyday conveniences. It is also located in the highly sought-after Sedalia Park Elementary, East Cobb Middle, and Wheeler High School districts.

A welcoming covered front porch with ceiling fans creates the perfect place to relax with your morning coffee or unwind after a long day.

Step inside to a dramatic two-story family room featuring soaring ceilings, oversized windows that fill the space with natural light, a ceiling fan, and direct access to the rear deck. This impressive living area is the heart of the home and offers plenty of space for gathering with family and friends.

The kitchen features warm maple cabinetry, white appliances, abundant cabinet space, laminate countertops, and easy access to the separate dining room, making entertaining and everyday meals a breeze. A convenient half bath is also located on the main level.

The spacious primary suite is privately situated on the main floor and includes a ceiling fan, two large closets, and an ensuite bathroom with dual vanities, a jetted soaking tub, separate shower, and private water closet.

Upstairs you'll find three additional bedrooms and a full hall bathroom. One of the bedrooms includes an attached bonus room that makes a perfect home office, study area, nursery, playroom, or hobby space. The upstairs laundry room adds everyday convenience.

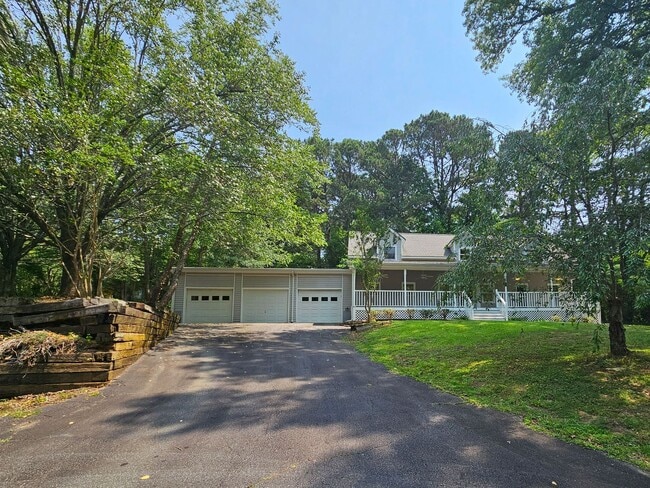
The oversized three-car garage is a rare find and offers ample room for vehicles, storage, and hobbies. Behind the garage is a dedicated workshop area with direct access to the back deck, providing even more functional space.

With its flexible floor plan, oversized garage, private backyard, and unbeatable East Cobb location, this home offers the perfect combination of comfort, space, and convenience. The owner will also consider installing a fenced backyard for the right tenant.

Tenant Responsibilities: Tenants are responsible for all utilities and lawn maintenance. A $30 monthly Tenant Benefits Package is required. One small pet will be considered with a $350 non-refundable Pet Administration Fee and $65 monthly pet rent. A security system is installed and available for tenant use; monitoring is optional at the tenant's expense. Rental insurance is required throughout the lease term.

Contact

Protect yourself from fraud. Do not send money to anyone you don't know.

Amenities

Unit Features

  • Dishwasher
  • Patio, Balcony, Porch or Deck
  • Refrigerator

Unique Features

  • Appliances White
  • Central heat
  • Garage parking
  • Hardwood cabinets
  • Laminate counters
  • Laundry hookups in unit
  • Luxury laminate floors
  • Master on Main
  • No smoking
  • Paint Neutral
  • Pantry
  • Parking available
  • Pets Under 25 lbs Allowed $65/mo - per pet
  • Window Blinds

Shopping Centers

East Marietta Automotive Center Walk: 14 min Distance: 0.8 mi
1435 Roswell Rd Walk: 15 min Distance: 0.8 mi
Parkway Village Shopping Center Walk: 18 min Distance: 0.9 mi

Military

Dobbins Air Force Base Drive: 17 min Distance: 7.1 mi

Airports

Hartsfield - Jackson Atlanta International Drive: 39 min Distance: 27.1 mi

Colleges and Universities Nearby

Life University Walk: 54 min Distance: 2.8 mi
Chatt. Tech, Marietta Drive: 11 min Distance: 4.7 mi
Chatt. Tech, Mountain View Drive: 15 min Distance: 6.8 mi
Kennesaw State University Drive: 13 min Distance: 8.2 mi

Parks and Recreation

Marietta Tree Keepers Walk: 55 min Distance: 2.9 mi
Chattahoochee River NRA - Cochran Shoals / Sope Creek Drive: 10 min Distance: 4.4 mi
Kennesaw Mountain National Battlefield Park Drive: 14 min Distance: 5.9 mi
Chattahoochee Nature Center Drive: 18 min Distance: 9.1 mi

Schools

Collins Academy
Grades 9-12
Private
NR
Out of 10
Faith Lutheran School
Grades PK-8
Private
NR
Out of 10
Wheeler High School
Grades 9-12
Public
7
Out of 10
Sedalia Park Elementary School
Grades PK-5
Public
6
Out of 10

Ratings

Walkability

Fairly friendly

Walkability

40/ 100

Bikeability

Somewhat friendly

Bikeability

30/ 100

Scores provided by Local Logic

Sound

Active

Sound

77/ 100

TrafficBusy
AirportCalm
BusinessCalm

Data provided by HowLoud®

Protect yourself from scams.  Learn More