* Price shown is total price based on community-supplied monthly required fees. Excludes user-selected optional fees and variable or usage-based fees and required charges due at or prior to move-in or at move-out. View Fees and Policies for details. Price, availability, fees, and any applicable rent special are subject to change without notice. * Square footage definitions vary. Displayed square footage is approximate.
* Price shown is total price based on community-supplied monthly required fees. Excludes user-selected optional fees and variable or usage-based fees and required charges due at or prior to move-in or at move-out. View Fees and Policies for details. Price, availability, fees, and any applicable rent special are subject to change without notice. * Square footage definitions vary. Displayed square footage is approximate.
* Price shown is total price based on community-supplied monthly required fees. Excludes user-selected optional fees and variable or usage-based fees and required charges due at or prior to move-in or at move-out. View Fees and Policies for details. Price, availability, fees, and any applicable rent special are subject to change without notice. * Square footage definitions vary. Displayed square footage is approximate.
* Price shown is total price based on community-supplied monthly required fees. Excludes user-selected optional fees and variable or usage-based fees and required charges due at or prior to move-in or at move-out. View Fees and Policies for details. Price, availability, fees, and any applicable rent special are subject to change without notice. * Square footage definitions vary. Displayed square footage is approximate.
* Price shown is total price based on community-supplied monthly required fees. Excludes user-selected optional fees and variable or usage-based fees and required charges due at or prior to move-in or at move-out. View Fees and Policies for details. Price, availability, fees, and any applicable rent special are subject to change without notice. * Square footage definitions vary. Displayed square footage is approximate.
Fees and Policies
The fees listed below are community-provided and may exclude utilities or add-ons. All payments are made directly to the property and are non-refundable unless otherwise specified.
Garage
Parking Fee
$50 / mo
Additional Parking Options
Garage
Dogs
Pet Fee
$350
Pet Rent
$25 / mo
Cats
Pet Fee
$350
Pet Rent
$25 / mo
Storage Unit
Storage
$75 - $150 / mo
Other Storage Fees
Storage Unit
Based on community-supplied data and independent market research. Subject to change without notice. May exclude fees for mandatory or optional services and usage-based utilities.
Convenient For
Undergraduates
Graduate Students
Faculty/Staff
Lease Terms
12 month lease
Flexible/Other lease
Apartment Description
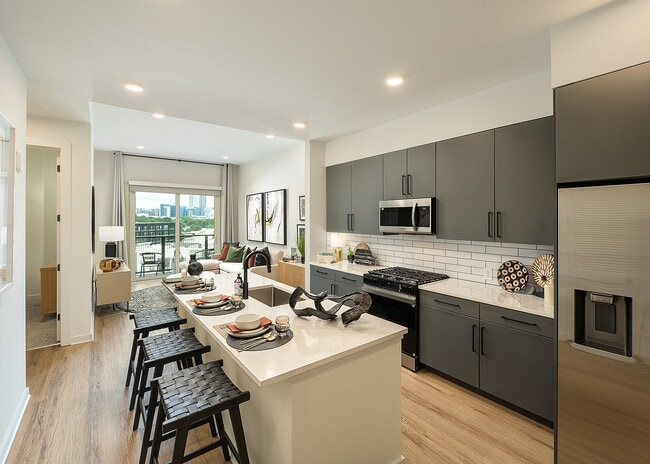
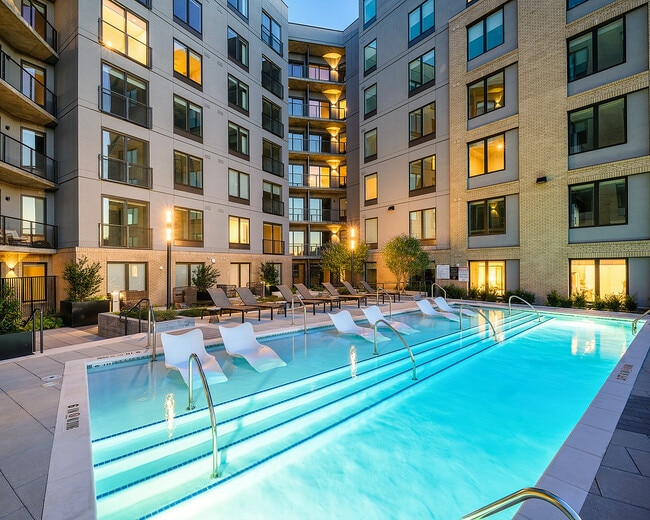
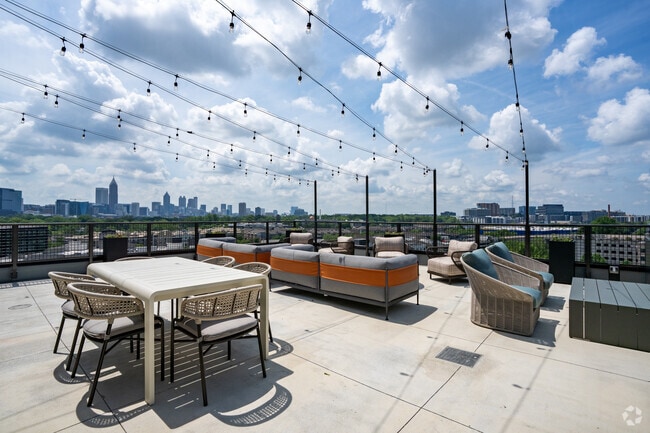
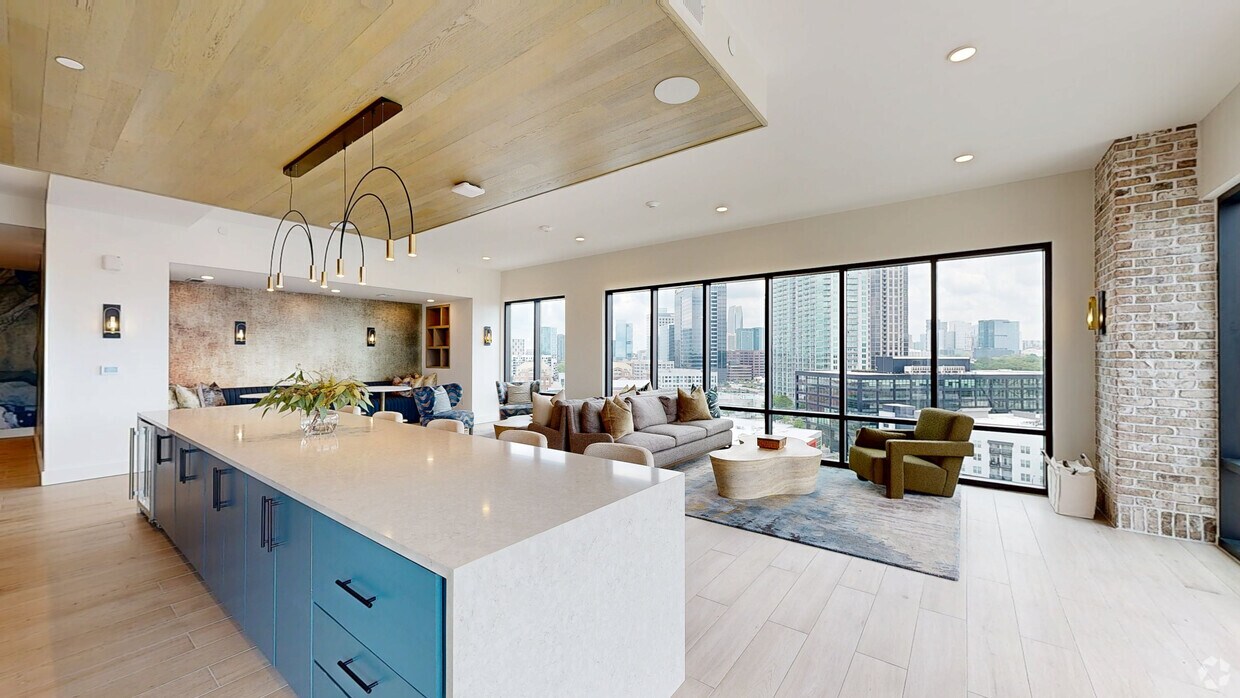
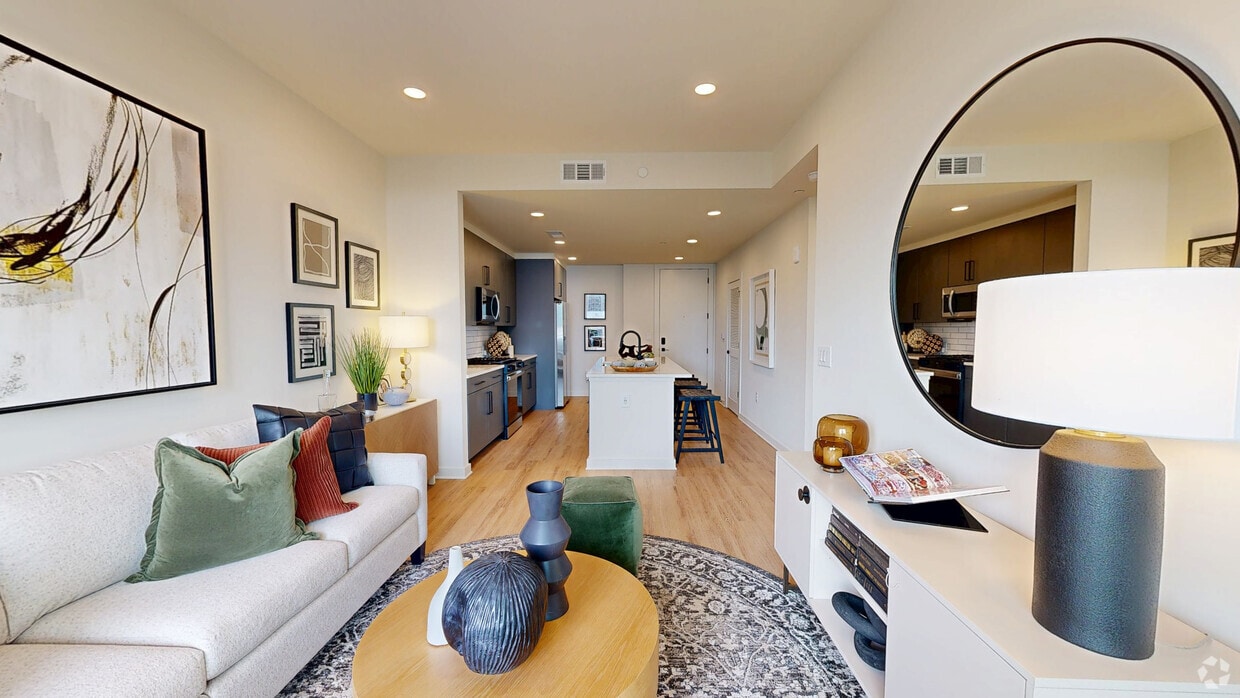
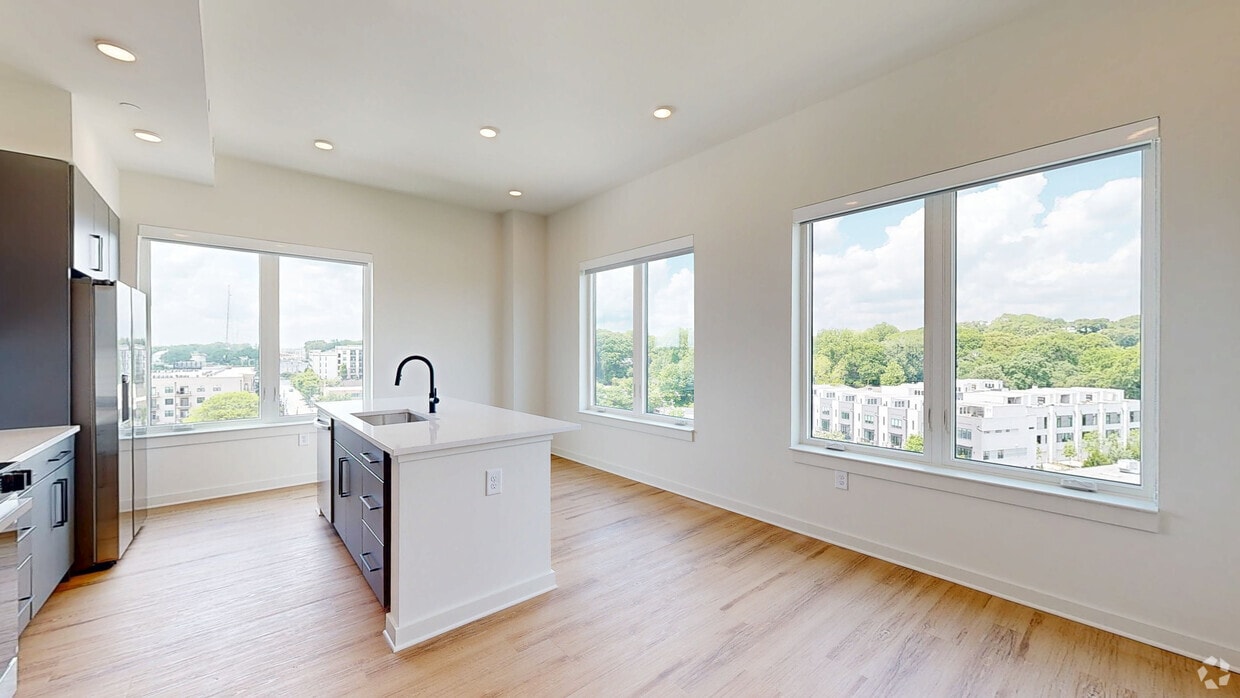
Located within the historic Loring Heights neighborhood, Westside Union welcomes you to experience the best of West Midtown. It's all right at your doorstep minutes from Atlantic Station and neighboring bars, restaurants, and entertainment. Your... brand new apartment home features unique interiors and modern touches throughout, and we invite you to discover true luxury living in the heart of Atlanta. By living at Westside Union, you won't just have made it home - you will have arrived.
I always look forward to attending the apartment events Colm himself is incredibly kind and welcoming, which really sets the tone for the entire experience. Colm is very professional, and attentive when organizing events for residents. He goes out of his way to make sure everything runs smoothly and that everyone feels included and appreciated. His positive attitude really enhances the sense of community here. Every event feels special, not just because of the setting, but because of the effort and heart he puts into hosting.
Sandra
★ ★ ★ ★ ★
★ ★ ★ ★ ★
August 22, 2025
Great place
Recently toured this property and really enjoyed it! Good location, very close to Midtown but not in too busy of an area. George was excellent on the tour and was very thorough, informative, and answered all of my questions
Property Manager Responded: Hi Anonymous User,
We are so appreciative of your 5-star review and sincere feedback. We can't wait to welcome you home! The Westside Union Apartments community is so warm and welcoming, you'll enjoy being one of our neighbors. Thank you again for your kind review.
Sincerely,
Westside Union Apartments Team
September 15, 2025
★ ★ ★ ★ ★
★ ★ ★ ★ ★
April 25, 2025
Stylish Apartments Let Down by Unresponsive Management
I’ve been living here since the building opened in January, and while the apartment layouts are attractive, there are several persistent issues that seriously impact quality of life.
Noise & Privacy
Soundproofing is minimal. You can hear conversations, footsteps, and doors slamming from both the hallway and neighboring units. It’s not ideal for relaxing or working from home.
Maintenance & Cleanliness
Maintenance requests are often marked complete without resolving the issue. While the lobby is maintained, hallways are frequently ignored, suggesting long-term upkeep may be a problem.
Internet Service
The building uses a third-party internet provider with mandatory fees over $70/month. Unfortunately, the service is unreliable with frequent outages and no updates from management. For remote workers, this is a major issue.
Leasing Office Communication
The leasing team struggles with communication. Resident feedback is often met with defensiveness, and there’s little to no follow-up on concerns. It’s been a frustrating experience.
Ongoing Issues Since Opening
• We still do not have a physical mailing address, causing major delivery issues.
• A neighbor on the ground floor shared that their unit still lacks security gates, allowing anyone to approach their door freely.
Conclusion
The building has potential, but the lack of attention to resident concerns and poor management practices are already showing. Unless significant improvements are made, I can’t recommend this property—especially for those working from home or expecting responsive service.
Property Manager Responded: Hello Anonymous User,
Thank you for taking the time to share your feedback. I'm sorry to hear that your experience with us has not met your expectations. We take your concerns about noise, maintenance and communication seriously, and I would like to understand more about the issues you've encountered so that we can work on improving your experience and that of all our residents.
We are committed to resolving all issues our residents may face, and we would appreciate the opportunity to speak with you personally about the inconveniences you have experienced at Westside Union.
Thank you for bringing this to our attention and Iook forward to working with you to resolve these matters.
Warm regards,
Westside Union Apartments Team
May 7, 2025
★ ★ ★ ★ ★
★ ★ ★ ★ ★
November 26, 2024
Best property in Loring Heights
The best property in the area! The staff is so elegant and know their facts! The tour I had with the team was spectacular! They are very knowledgeable on the building and the area!
I wish I could give more stars for this amazing team!
Property Manager Responded: Thank you so much for your positive feedback, we are so happy to hear your experience was a positive one! We are excited to open our doors next month and welcome residents home!
-Westside Union Team