Data provided by TravelTime

Last Updated:
Floor Plan Models and Units
Number of BedroomsNumber of BathroomsRent RangeSquare FootageName of Floor PlanUnit NumberAvailabilityNewly AddedView More Details
Beds Baths Rent Max Occupants Beginning Date End Date
1 Bathroom
$1,150 / Bedroom
11 Month Lease
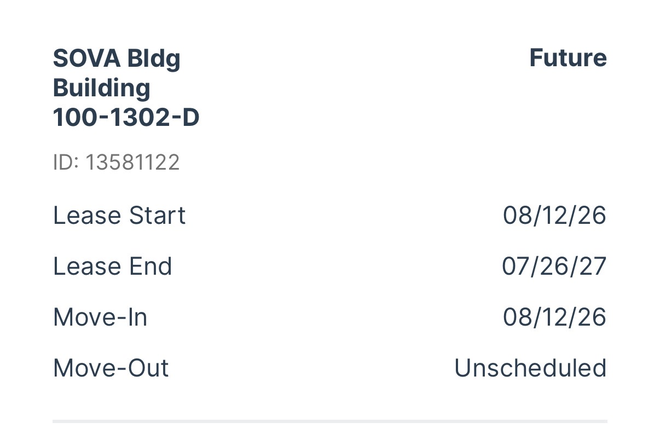
1 Resident 8/13/26 7/26/27
8/13/26 - 7/26/27 $1,150 / Bedroom
11 Month Lease
* Price shown is total price based on community-supplied monthly required fees. Excludes user-selected optional fees and variable or usage-based fees and required charges due at or prior to move-in or at move-out. View Fees and Policies for details. Price, availability, fees, and any applicable rent special are subject to change without notice. * Square footage definitions vary. Displayed square footage is approximate.

Fees and Policies

The fees listed below are community-provided and may exclude utilities or add-ons. All payments are made directly to the property and are non-refundable unless otherwise specified.

Utilities & Essentials

  • Utility - Water
    Usage-based
  • Utility - Electric
    Varies
  • Utility - Gas
    Usage-based

One-Time Basics

Due at Application

  • Application Fee Per Applicant
    $50 one-time
  • Administrative Fee
    $150 one-time

Convenient For

  • Undergraduates
  • Graduate Students
  • Faculty/Staff

Sova Apartments

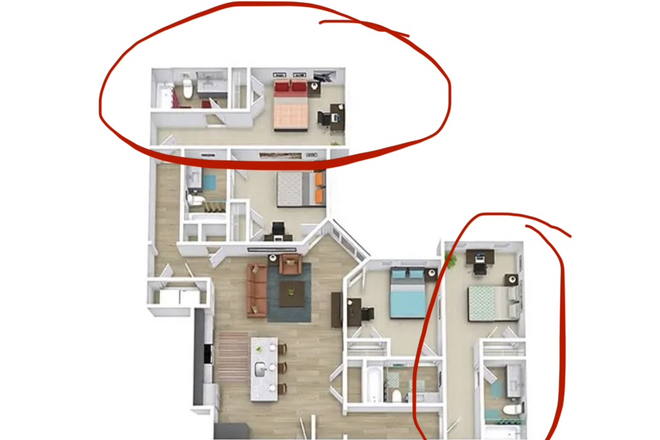
The D3 floor plan at SOVA Apartments offers one of the most spacious living arrangements in the community, featuring four private bedrooms and four private bathrooms with an open-concept design that gives residents plenty of room to live comfortably.... As a resident with the Deluxe Bedroom, you'll enjoy the largest bedroom in the apartment, providing extra space for studying, relaxing, and personalizing your room. The bedroom is typically furnished with a bed, desk, chair, dresser, and a large closet, while the attached private bathroom offers added convenience and privacy. The shared living area includes a fully furnished living room, a modern kitchen equipped with full-size appliances and ample cabinet space, an in-unit washer and dryer, and, in many units, a private balcony or patio. Overall, the D3 layout combines privacy, comfort, and generous shared spaces, making it an ideal option for students who want both independence and a welcoming environment.

Lease Terms

Option To Renew

Lease renewal offered

Shared Housing

University Features

  • Private Shuttle to Campus

Contact

Monroe Lewis

Lister prefers to be contacted by email.

Protect yourself from fraud. Do not send money to anyone you don't know.

Amenities

Unit Features

  • Air Conditioning
  • Carpet
  • Dishwasher
  • Furnished
  • Garbage Disposal
  • High-Speed Internet Available
  • Patio, Balcony, Porch or Deck

Community Features

  • Elevator
  • Fitness Room
  • Individual Leases
  • LGBT-Friendly
  • Near Bus Stop
  • Roommate Matching
  • Walk to campus

Laundry

  • Washer/Dryer in Unit

Security

  • Security System
  • Video Surveillance

Shopping Centers

North Town Center Common Walk: 5 min Distance: 0.3 mi
Noonday Creek Crossing Walk: 7 min Distance: 0.4 mi
3000 Town Center Dr NW Walk: 8 min Distance: 0.5 mi

Airports

Hartsfield - Jackson Atlanta International Drive: 45 min Distance: 32.8 mi

Colleges and Universities Nearby

Kennesaw State University Walk: 31 min Distance: 1.6 mi
Chatt. Tech, Mountain View Drive: 15 min Distance: 7.9 mi
Chatt. Tech, Marietta Drive: 15 min Distance: 8.0 mi
Life University Drive: 15 min Distance: 9.1 mi

Parks and Recreation

Marietta Tree Keepers Drive: 11 min Distance: 6.2 mi
Kennesaw Mountain National Battlefield Park Drive: 17 min Distance: 8.7 mi
Leone Hall Price Park Drive: 17 min Distance: 9.6 mi

Schools

Bells Ferry Elementary School
Grades PK-5
Public
6
Out of 10
Chalker Elementary School
Grades PK-5
Public
4
Out of 10
Big Shanty Elementary School
Grades 3-5
Public
5
Out of 10
Palmer Middle School
Grades 6-8
Public
6
Out of 10
Daniell Middle School
Grades 6-8
Public
5
Out of 10
Blackwell Elementary School
Grades PK-5
Public
6
Out of 10
Pitner Elementary School
Grades PK-5
Public
6
Out of 10
Sawyer Road Elementary School
Grades K-5
Public
5
Out of 10
Kincaid Elementary School
Grades PK-5
Public
7
Out of 10
Kennesaw Mountain High School
Grades 9-12
Public
9
Out of 10

Ratings

Walkability

Fairly friendly

Walkability

40/ 100

Transit

Somewhat friendly

Transit

30/ 100

Bikeability

Fairly friendly

Bikeability

40/ 100

Scores provided by Local Logic

Sound

Active

Sound

75/ 100

TrafficBusy
AirportActive
BusinessCalm

Data provided by HowLoud®

Protect yourself from scams.  Learn More